
A finished basement, a converted garage, or a new addition often comes with one awkward gap: no easy way to tie the new space into your home’s existing ductwork. For a lot of Scarborough homeowners, a ductless mini-split turns out to be the most practical way to heat and cool that space without tearing open walls to extend ducts that were never designed to reach it. Here is what actually drives the installation cost, since it varies more than a single flat number can capture.
Why Additions Are a Common Fit for Ductless
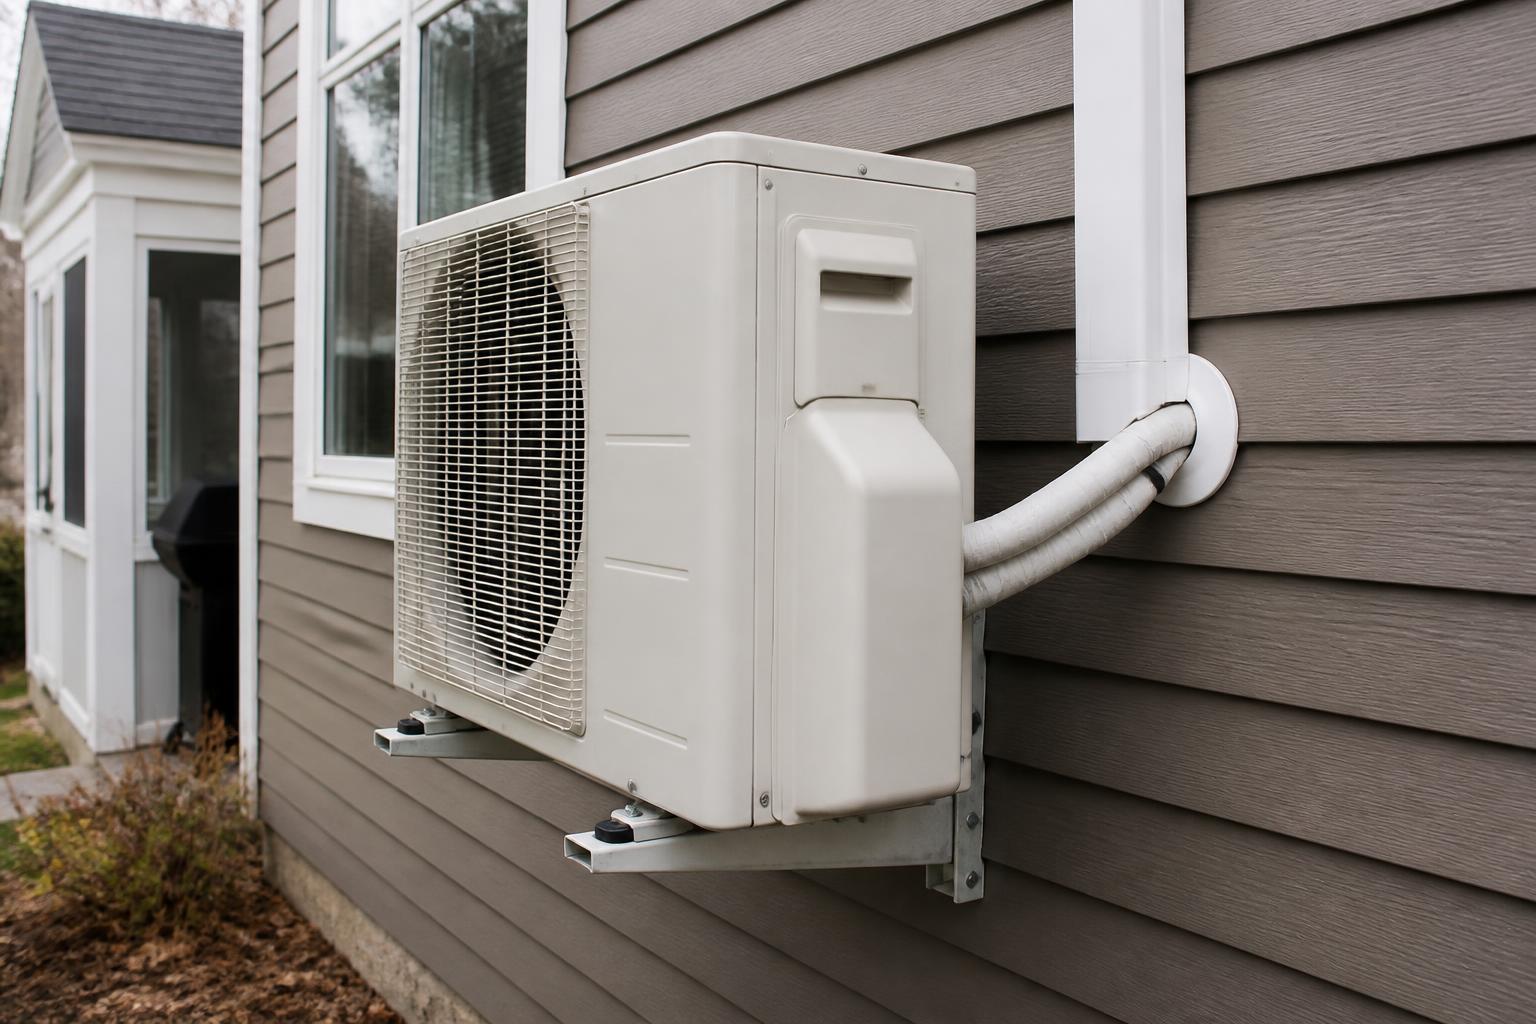
When a room is added after the original home was built, whether that is a basement finish, a sunroom, or a second-storey addition, extending the existing forced-air ductwork to reach it is often impractical or, in some cases, not possible without major renovation. A ductless mini-split solves this by using a compact outdoor condenser connected to one or more indoor wall units through a small refrigerant line set that passes through a single, relatively small wall penetration, rather than requiring new supply and return ducts routed through finished spaces.
What Drives Ductless Installation Cost
- Single-zone vs. multi-zone. A single indoor unit connected to one outdoor condenser is the simplest and generally least expensive configuration. A multi-zone system, which connects two or more indoor units to a single larger outdoor condenser, costs more but can heat and cool multiple rooms independently.
- Capacity needed for the space. Larger additions, rooms with significant window area, or spaces with higher ceilings need a higher-capacity unit, which affects equipment cost.
- Distance between indoor and outdoor units. A longer refrigerant line run between the indoor head and the outdoor condenser adds material and labor, particularly on a multi-storey installation.
- Electrical work required. Mini-splits need a dedicated electrical circuit, and if your panel does not have available capacity, a panel upgrade or subpanel may be part of the project scope.
- Mounting and structural considerations. Where the outdoor condenser can be placed, and whether the wall penetration passes through brick, stucco, or standard siding, affects installation complexity and time.
Because these factors vary so much between homes, the only reliable way to know what a specific installation will cost is an in-home assessment, rather than a general number that would not reflect your addition’s actual layout.
Comparing Ductless to Extending Existing Ductwork
For many additions, extending existing ductwork would mean running new supply and return trunks through finished ceilings or walls, which is disruptive and often more expensive once you account for the drywall, framing, and finishing work needed to conceal the new ducts. A ductless system avoids most of that disruption since the only structural work is a single small wall penetration for the line set. That said, ductless is not always the better choice for every addition; a large multi-room addition might still make more sense connected to the main system if the ductwork routing is genuinely feasible, which is part of what an in-home assessment is meant to sort out.
Heating Performance in a Scarborough Winter
Modern ductless heat pump systems are designed to provide efficient heating well into cold winter temperatures, not just cooling in summer, which makes them a genuine year-round solution for an addition rather than a cooling-only option that still needs a separate heat source. Natural Resources Canada’s Natural Resources Canada’s EnerGuide heat-pump guide outlines how modern heat pump technology, which ductless mini-splits use, is rated for efficiency across a range of outdoor temperatures relevant to Canadian winters.
Getting an Accurate Quote for Your Addition
A useful mini-split quote starts with a technician assessing your specific space: the square footage, insulation level, window exposure, and where a condenser can realistically be placed outside. During a heat pump services assessment, we walk through your addition’s layout and electrical capacity before recommending a system sized correctly for the space, since an undersized unit will struggle to keep up on the coldest days and an oversized one can short-cycle and waste energy.
Budgeting for a Mini-Split Installation
Because adding a dedicated heating and cooling system for a new space is a real expense on top of the addition itself, it’s worth asking about available payment and service-plan options when you get your quote. Our service plans team can walk you through what’s currently available, which can make it easier to fit into your overall addition budget rather than treating it as a separate large expense.
Timing the Installation
If you are planning a renovation or addition, it is worth involving an HVAC assessment early in the planning process rather than after the walls are already closed up. Knowing where the line set penetration and condenser placement will go before drywall and finishing work happens avoids the cost and disruption of cutting into finished surfaces later.
Questions to Ask Before You Commit
- Was the recommended unit capacity based on an actual load calculation for the specific room, or a general estimate?
- Does my electrical panel have capacity for the new circuit, or is a panel upgrade needed?
- What does the written quote include, such as the line set length, electrical work, and condenser mounting?
- What financing options are available, and what are the specific terms?
Sizing a Mini-Split Correctly
Getting the capacity right matters more with a mini-split than homeowners sometimes expect, since these systems are less forgiving of poor sizing than a central system tied into a larger duct network. An undersized unit runs constantly during a Scarborough cold snap and never quite catches up, while an oversized one short-cycles even in mild weather, which adds wear and reduces the comfort and efficiency the system is supposed to deliver. A proper load calculation accounts for the addition’s square footage, insulation level, window area, and ceiling height rather than a rule-of-thumb estimate based on square footage alone, and it is one of the most important parts of getting a ductless installation right the first time.
Frequently Asked Questions
Is a ductless mini-split enough to heat an addition through a Scarborough winter?
Modern heat pump-based mini-splits are rated to provide efficient heating well into cold temperatures, making them a genuine year-round solution for most additions rather than a summer-only option.
Can one outdoor condenser serve more than one room?
Yes, through a multi-zone system that connects multiple indoor units to a single larger outdoor condenser, though this costs more than a single-zone setup.
Do I need to upgrade my electrical panel for a mini-split?
It depends on your panel’s existing capacity. A technician can confirm during the assessment whether your panel has room for the new dedicated circuit or whether an upgrade is needed.
How disruptive is the installation process?
Considerably less than extending ductwork, since the main structural work is a single, relatively small wall penetration for the line set rather than new ducts routed through finished spaces.
Are there payment or service-plan options for a ductless installation?
Ask our service plans team what’s currently available when you schedule your assessment, so you know your options before the work is scheduled.
If your addition needs a heating and cooling solution that does not involve tearing into finished walls, a ductless mini-split is worth a look. Call Furnace King Home Services at (905) 564-5464 to schedule a visit, or our heat pump services team can assess your Scarborough addition and provide an accurate, itemized quote. You can also reach us anytime through our contact page.