
If the upstairs of your home bakes in the summer while the main floor feels comfortable, or the basement stays chilly no matter how high you set the thermostat, you are dealing with one of the most common comfort problems in the GTA: uneven temperatures across levels. A single thermostat trying to manage an entire two- or three-storey home is almost always the culprit, and no amount of nudging the dial usually fixes it. This is exactly the problem an hvac zoning system is built to solve, and at Furnace King Home Services we design and install these systems for Mississauga homeowners tired of choosing which floor gets to be comfortable.
In this guide, our team walks through what zoning actually is, why multi-level homes struggle with hot and cold spots, and how dividing your home into independently controlled zones improves both comfort and efficiency. We will also cover retrofit versus new-install considerations and how to tell whether your home is a strong candidate.
What Is an HVAC Zoning System?
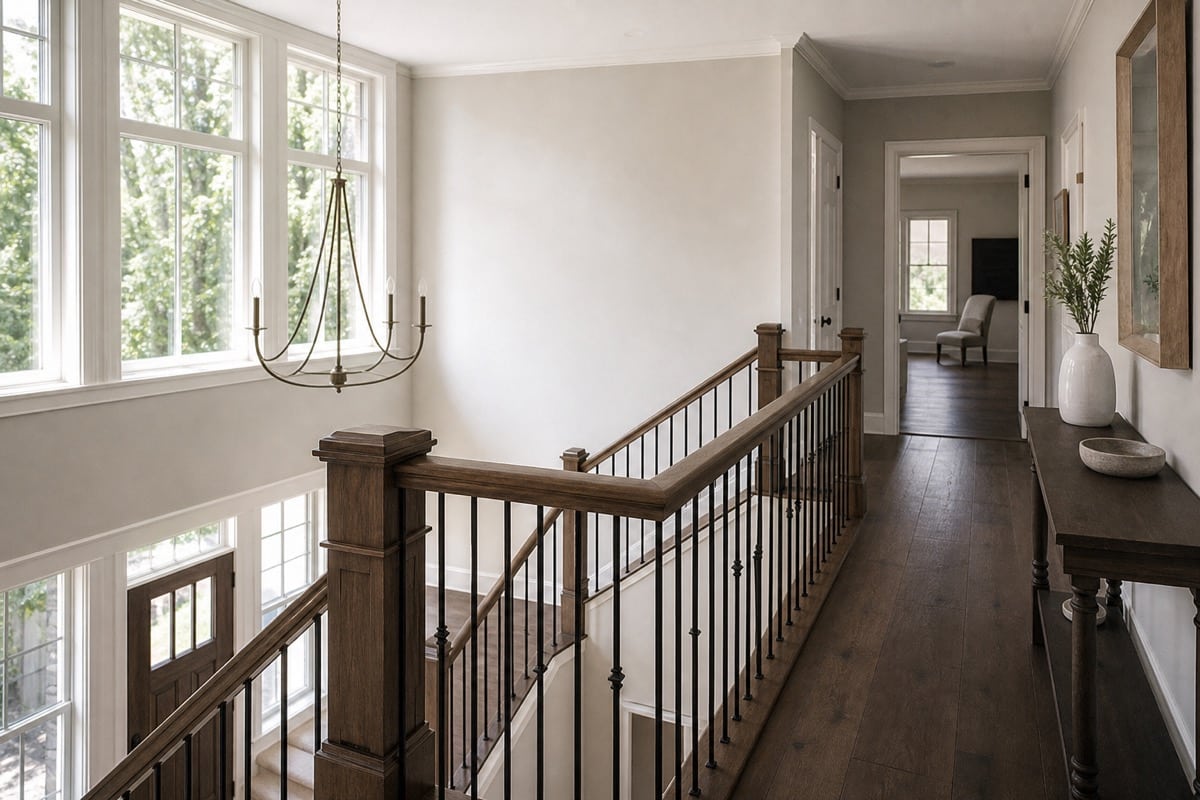
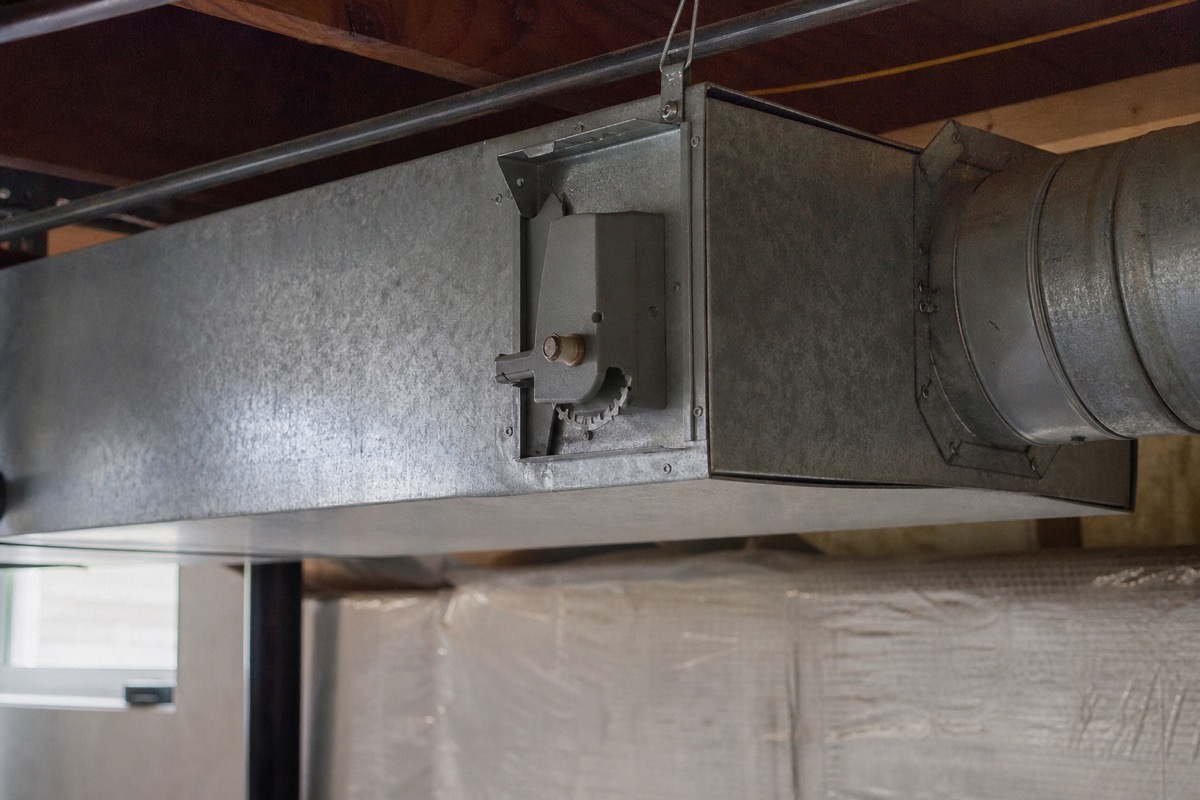
An hvac zoning system divides your home into separate areas — or zones — that each get their own thermostat and their own temperature control. Instead of one thermostat speaking for the whole house, each floor or grouping of rooms tells the furnace and air conditioner what it needs. The heart of the system is a set of motorized dampers installed inside your ductwork. These dampers open and close automatically to direct heated or cooled air only to the zones that are calling for it, while a central control panel coordinates everything so your equipment responds correctly.
Here is what a typical zoned setup includes:
- Motorized dampers placed at key points in the duct runs, opening and closing to route airflow to the zones that need it.
- Multiple thermostats, usually one per zone, so each area is measured and controlled on its own.
- A central control panel that reads each thermostat and tells the dampers and equipment how to respond.
- A bypass or modulating strategy that manages air pressure so the system runs smoothly when only one or two zones are active.
The result is that your bedrooms upstairs can call for cooling on a hot afternoon while the main floor holds steady, all from the same furnace and central air you already rely on.
Why Multi-Level Mississauga Homes Get Hot and Cold Spots
Uneven temperatures are not a sign that your furnace or air conditioner is broken. They usually mean a single-thermostat system is being asked to do something it physically cannot do. In a multi-level home, several forces work against even temperatures at once.
Heat rises, and your levels behave differently
Warm air naturally moves upward, so in summer the second floor collects heat while the basement stays cool. In winter the pattern can flip in frustrating ways, with the upstairs comfortable while the lower level feels cold. One thermostat, typically on the main floor, only reads the temperature where it sits — so it satisfies that one spot and ignores the rest.
Sun exposure and construction vary room to room
West-facing bedrooms take a beating from afternoon sun, rooms over a garage tend to run cold, and finished basements stay cool year-round. Add in the long duct runs common in taller GTA homes, where air loses energy before it reaches the farthest rooms, and you get a house full of micro-climates a single setpoint can never balance.
One thermostat means one compromise
With a conventional setup you are constantly compromising. Raise the temperature so the upstairs stops sweating, and the main floor is too warm. Lower it for the bedrooms and the basement turns into a fridge. Zoning removes that trade-off by giving each area its own voice.
The Comfort and Efficiency Benefits of Zoning
Dividing your home into zones changes the way your system behaves day to day, and the benefits show up in both comfort and operating cost.
- Even temperatures across every level. Each zone holds its own target, so the upstairs and main floor can finally feel the same.
- Personalized rooms. Bedrooms can be cooler for sleeping while living areas stay warmer, without a fight over the dial.
- Less wasted conditioning. You stop heating and cooling zones nobody is using, such as guest rooms or a finished basement during the day.
- Reduced strain on equipment. When your system only conditions the space that needs it, it can run more efficiently than blasting the whole house to satisfy one room.
Zoning works hand in hand with a well-matched, properly maintained system. If your air conditioner is undersized or overdue for service, we will flag that too — you can learn more about our air conditioning services, and regular HVAC maintenance keeps a zoned system performing the way it was designed to.
Zoning vs. Running One Thermostat
A conventional system treats your entire home as one big room. When the thermostat is satisfied, the whole system shuts off — regardless of whether other floors have reached a comfortable temperature. Every cycle is an all-or-nothing event.
A zoned system, by contrast, responds to demand zone by zone. When only the second floor is warm, the dampers open to that zone, the equipment runs to meet that specific need, and the rest of the house is left alone. For a two- or three-storey Mississauga home, that difference is the line between constant thermostat wars and a home that feels right on every level.
Retrofit vs. New Install, and Whether Your Home Is a Candidate
One of the first questions homeowners ask us is whether zoning means tearing the house apart. In most cases it does not.
Retrofitting an existing home
Many existing homes can be zoned by adding motorized dampers into the accessible sections of the current ductwork, installing the extra thermostats, and wiring in a control panel. Where ducts run through a basement, mechanical room, or open joist spaces, this is often a manageable upgrade rather than a full rebuild. During our assessment we look at how your duct system is laid out and whether the runs can be cleanly separated into logical zones.
Building zoning into a new install
If you are already replacing your furnace or air conditioner, or finishing a renovation, that is the ideal moment to design zoning in from the start. We can size the equipment, plan the duct layout, and place dampers deliberately rather than working around what is already there — usually the cleanest, best-balanced result.
Your home is likely a strong candidate for zoning if you recognize a few of these signs:
- Two or more storeys, or a finished basement that never matches the rest of the house.
- Persistent hot and cold spots that no thermostat setting seems to fix.
- Rooms with heavy afternoon sun, or spaces over a garage, that always run off from the rest.
- Bedrooms and living areas that need different temperatures at different times of day.
- Ductwork that is accessible enough to add dampers without major reconstruction.
How our team designs and installs it
At Furnace King Home Services, we start with an in-home assessment of your layout, ductwork, and existing equipment. From there we map out logical zones that reflect how you actually live, specify the dampers and thermostats, and confirm the airflow strategy. We handle the installation, balance the system, and walk you through the new thermostats before we leave — so you know exactly how to control each zone.
Frequently Asked Questions
Will a zoning system work with my current furnace and air conditioner?
In many cases, yes. Zoning controls where your conditioned air goes rather than replacing the equipment that produces it, so a system in good condition can often be adapted. During our assessment we confirm that your furnace and air conditioner are sized and configured to run well in a zoned setup, and we tell you honestly if a change would serve you better.
How many zones does a typical multi-level home need?
It depends on your layout, but many two-storey homes start with a simple split — for example, upstairs and main floor as separate zones, sometimes with the basement as a third. We base the number of zones on how your ducts are arranged and where your comfort problems actually occur, rather than adding zones for their own sake.
Is zoning disruptive to install in an existing home?
Usually less than homeowners expect. When ductwork is accessible through a basement or mechanical space, we can add dampers, thermostats, and a control panel without major construction. We will walk you through what your home requires after we have looked at your ducts, so there are no surprises.
If hot and cold spots have been making your multi-level home a daily negotiation, let our team take a look. Call Furnace King Home Services at (905) 564-5464 or reach us through our contact page to book an in-home zoning assessment, and we will help you decide whether zoning is the right way to bring every floor into balance.