
Why Tankless Water Heaters Have Different Venting Needs Than Tank Models
If you’re weighing a switch to a tankless water heater, venting is one of those details that’s easy to overlook until it becomes a real sticking point in the planning process. A conventional tank-style water heater sits quietly in a corner, drawing combustion air and exhausting it through a relatively simple flue that relies on natural draft to carry gases upward and out. Tankless units work differently. Because they heat water on demand rather than storing a large reserve, they fire at a much higher rate to bring cold water up to temperature instantly, which means they produce significantly more heat and exhaust volume per minute of operation than a tank ever does.
That higher output is exactly why tankless units need a dedicated, purpose-built venting system rather than a shared or adapted flue. The exhaust gases move faster, run hotter (or, in some designs, cooler and more acidic), and require materials and sizing that are matched to the specific unit’s combustion characteristics. Trying to reuse an old chimney or a flue sized for a tank heater is one of the fastest ways to end up with an inefficient, unsafe, or code-noncompliant installation.
Condensing vs. Non-Condensing Units: Two Different Venting Approaches
Before you can even talk about vent materials, it helps to understand that tankless water heaters generally fall into two categories, and each one vents very differently. Non-condensing units exhaust gases at a high temperature, similar in principle to a traditional furnace flue, and they need venting materials rated to handle that heat. Condensing units, on the other hand, extract additional heat from the exhaust stream before it leaves the appliance, which cools the gases enough that they condense into acidic water as they exit.
This distinction matters enormously for planning purposes because it determines what the vent pipe is made of, how it’s sloped, and in some cases whether a condensate drain needs to be routed alongside it. A homeowner comparing units on efficiency alone might not realize that the “greener” condensing option often comes with a more involved venting and drainage setup, while a non-condensing unit may be simpler to vent but slightly less efficient. Neither is inherently better for every home; it depends on your mechanical room layout, exterior wall access, and what the rest of your home’s plumbing and gas infrastructure can support.
PVC and CPVC Venting for Condensing Units
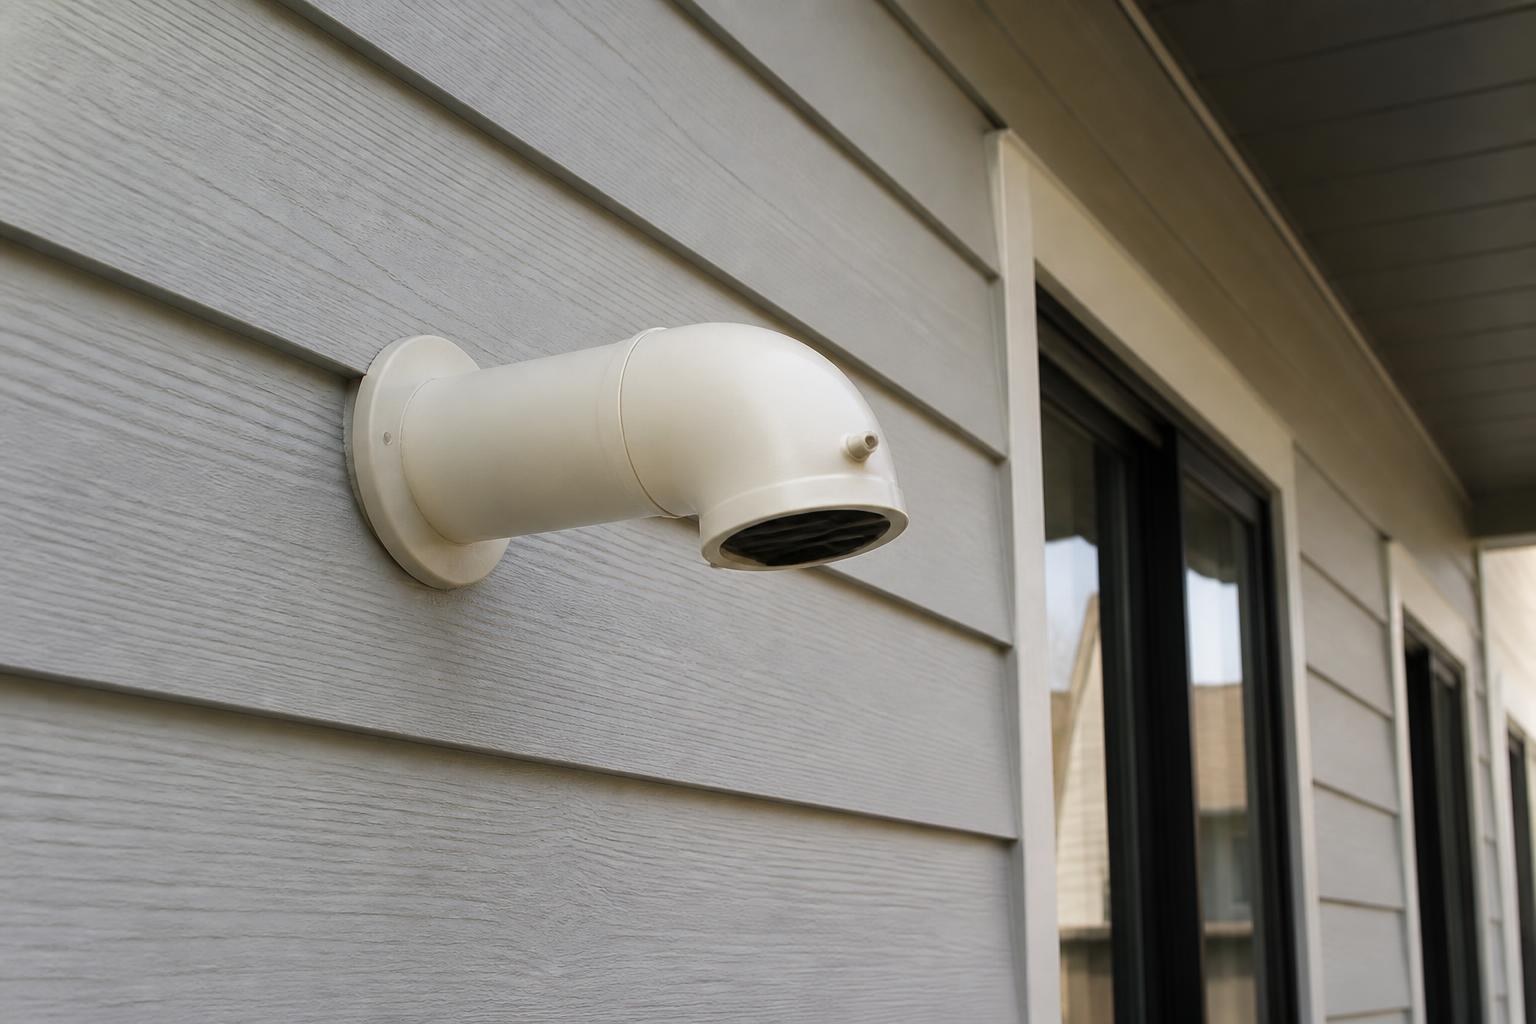
Because condensing tankless units produce cooler, acidic exhaust, they’re typically vented using PVC or CPVC pipe rather than metal. These plastic venting systems are common in newer installations because they’re relatively lightweight and cost-effective to run through a home, but that doesn’t mean they can be treated like ordinary drain pipe. The pipe, fittings, and cement all need to be rated for venting use, sized correctly for the appliance’s exhaust volume, and installed with the correct amount of slope so that condensate drains back toward the unit or an approved drain point rather than pooling inside the vent run.
Run length and the number of fittings also matter more than most homeowners expect. Every elbow adds resistance to the exhaust path, and a vent run that’s too long or has too many turns can choke the unit’s performance even if every individual component is technically correct. This is part of why the venting plan needs to be worked out early, before walls are opened up or a termination point is chosen, rather than adjusted on the fly.
Stainless Steel Venting for Non-Condensing Units
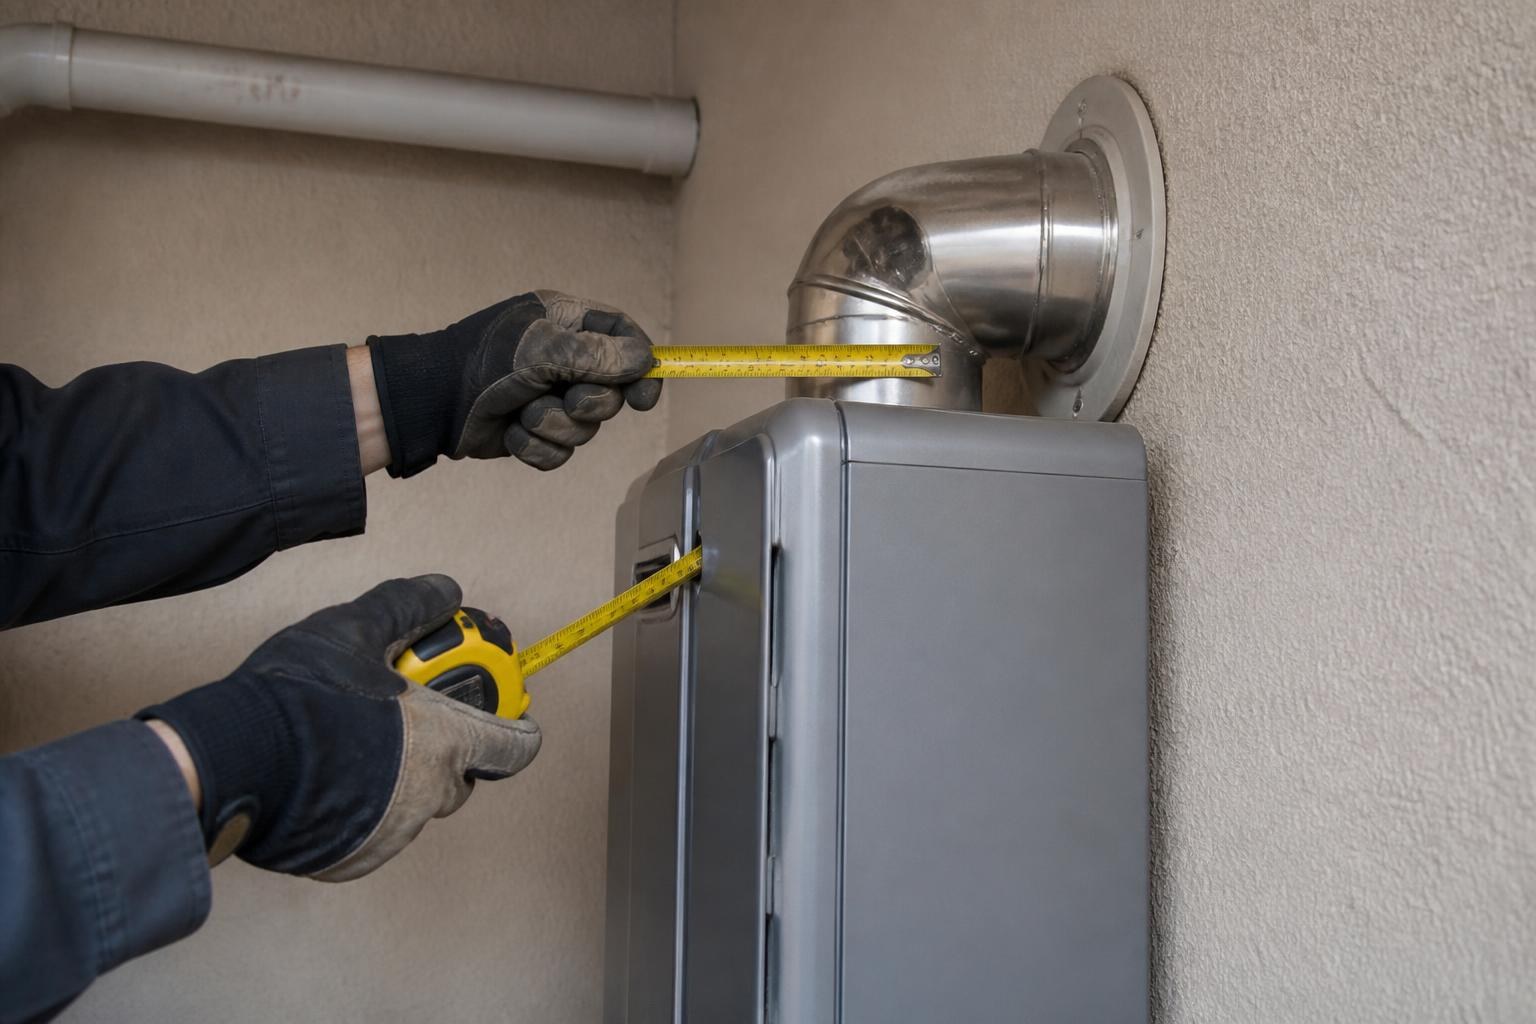
Non-condensing tankless units exhaust at higher temperatures, so they require venting materials built to handle that heat load safely, most commonly a category of stainless steel venting designed specifically for gas appliance exhaust. This type of venting is more rigid and typically more expensive to install than PVC, and it often requires more careful attention to clearances from combustible materials as it passes through walls, ceilings, or attic spaces.
Because stainless venting systems are engineered around precise fit and clearance tolerances, improvising with mismatched parts or generic ductwork is not a safe substitute. The venting has to be matched to the specific appliance category it’s paired with, both for safe operation and so the system continues to perform the way it was designed to when the unit is running at full demand, like during a busy morning of back-to-back showers.
Why Vent Termination Location and Clearances Matter
Where the vent actually exits your home is just as important as what it’s made of. Termination points need to maintain proper clearance from windows, doors, and any fresh air intakes so that exhaust gases can’t be drawn back into the home or into an adjacent structure. They also need to respect setbacks from property lines and from areas where people regularly walk or gather, since the exhaust can be hot and, on some units, visibly steamy in colder weather.
In a lot of Vaughan homes, this becomes a genuine layout puzzle rather than a formality. Many properties here have mechanical rooms or utility closets positioned on interior walls, with limited exterior wall space nearby that isn’t already occupied by a window, an HVAC condenser, a gas meter, or a neighbouring home’s own vent termination in tighter side-yard setups common in newer subdivisions. Finding a termination point that satisfies every clearance requirement while keeping the vent run short and efficient often takes some creative thinking about routing, and it’s one of the main reasons two homes with similar floor plans can end up with very different venting solutions.
Indoor vs. Outdoor-Rated Units and How Venting Needs Change
Tankless water heaters also come in indoor and outdoor-rated versions, and that distinction changes the venting conversation significantly. An indoor unit is installed inside the home, typically in a basement, garage, or utility area, and needs a full vent run carried through the structure to a termination point outside. An outdoor-rated unit mounts directly on an exterior wall and vents much more directly, since it’s already exposed to the elements, though it still needs to meet clearance requirements around windows, walkways, and intakes.
Choosing between the two isn’t purely a matter of preference. Available exterior wall space, exposure to wind and snow load in our winters, and how the gas and water lines currently run through the home all play into which option makes more sense. An outdoor unit can sometimes simplify venting considerably, but it introduces its own considerations around weatherproofing and freeze protection that an indoor installation doesn’t have to deal with.
Why Manufacturer Manuals and Code Compliance Matter for This Step
Every tankless water heater ships with a manufacturer installation manual that spells out approved venting materials, maximum run lengths, minimum clearances, and termination requirements specific to that model. These specifications exist because the manufacturer has tested the unit’s performance and safety under those exact conditions, and deviating from them can void warranty coverage and, more importantly, create a genuine safety hazard.
On top of the manufacturer’s requirements, the installation also has to align with Ontario’s TSSA-regulated venting standards for gas-fired appliances, which govern things like combustion air supply, clearance to combustibles, and permitted venting configurations for gas-fired appliances. These two layers, manufacturer instructions and code compliance, work together rather than one substituting for the other, and both need to be satisfied for the installation to be considered done correctly.
Common Mistakes We See in DIY or Under-Scoped Installs
Even handy homeowners tend to run into the same handful of problems when they try to plan or execute tankless venting themselves. Undersized vent diameter is a frequent one, since it’s easy to assume a smaller pipe will work fine if it fits the space, when in reality it restricts exhaust flow and can affect the unit’s performance and safety. Improper slope on condensing venting is another common issue, since even a slight miscalculation can leave condensate sitting in the pipe instead of draining as designed.
We also regularly see vent runs with too many elbows or unnecessary length added to route around obstacles, which cuts into the appliance’s rated performance even when every component used was technically correct. And because gas line work and venting are closely connected, a venting project can quickly turn into plumbing work that goes beyond what most homeowners are set up to handle safely on their own.
Why This Step Is Best Left to a Licensed Professional
Venting is genuinely one of the few parts of a tankless installation where the margin for error is small and the consequences of getting it wrong, whether that’s reduced efficiency, condensate damage, or a combustion safety issue, aren’t always obvious right away. A professional installer brings the product knowledge to match the right venting material and configuration to your specific unit, the layout experience to solve tricky termination placement on a lot like yours, and the code familiarity to make sure the finished installation passes inspection without surprises.
Even homeowners who are comfortable with general home projects tend to find that tankless venting is worth handing off, simply because so much of the planning happens before any pipe gets cut, and mistakes are far more expensive to fix after the fact than to avoid from the start.
Frequently Asked Questions
Can I vent a tankless water heater through my existing tank water heater’s flue?
No. Tankless units produce a different volume and, depending on the model, a different temperature and composition of exhaust than a tank-style heater. A flue sized and rated for a tank heater is not a safe or effective substitute for a dedicated tankless venting system.
Does a condensing tankless unit always need a drain for the vent system?
In most cases, yes. Because condensing units cool exhaust enough to produce condensate, the vent run typically needs to be sloped correctly and paired with a proper drain path so that acidic condensate doesn’t collect inside the pipe or damage surrounding materials.
How do I know if my home has enough exterior wall space for proper vent termination?
This really depends on your specific layout, including where windows, intakes, and neighbouring structures sit relative to your mechanical room or planned unit location. It’s worth having this assessed on-site before committing to a unit or a location, since the right termination point isn’t always the most obvious one.
Is an outdoor-rated tankless unit always easier to vent than an indoor one?
Often it simplifies the vent run itself, but it isn’t automatically the easier or better choice for every home. Outdoor units still need to meet clearance requirements and bring their own considerations around weather exposure, so the right choice depends on your home’s layout and how your gas and water lines are currently routed.
If you’re planning a tankless water heater for your Vaughan home, we’re happy to walk through your layout, talk through venting options, and make sure the installation is planned correctly from the start. Contact our team to schedule a consultation and get a clear, honest look at what venting will involve for your specific property.